

Cleanroom Turnkey Contractor: Streamlining Your Controlled Environment Project from Design to Completion
2026-08-12
Embarking on a cleanroom construction project can feel like navigating a maze of strict regulations and intricate engineering. One misstep in design or execution can lead to costly delays and compliance failures. That’s where a specialized cleanroom turnkey contractor steps in, handling every phase from initial concept to final validation. At GENO Pharmatech, we eliminate the complexity, delivering a fully integrated controlled environment tailored to your industry—without the headaches of managing multiple vendors. Ready to discover how a seamless, end-to-end approach can transform your project?
From Concept to Cleanroom: A Unified Blueprint Approach
Every successful cleanroom project begins long before the first brick is laid—it starts with a unified blueprint that binds vision, compliance, and operational reality into one coherent plan. Instead of treating design, regulation, and functionality as separate phases, this approach weaves them into a single thread from the earliest sketches. It’s like writing a novel where character, plot, and setting evolve together: you can’t build a sterile environment just by adding HEPA filters at the end any more than you can bolt a happy ending onto a tragedy. The blueprint becomes a living document, capturing not just dimensions and materials but also the intended flow of people, air, and particles, all shaped by the specific product and process it will house.
Bringing this concept into the real world means confronting the messy middle between paper and physical space. The blueprint isn’t just an architectural drawing; it’s a tool for choreographing everything from gowning rituals to waste disposal. For instance, placing a pass-through autoclave isn’t just about wall openings—it’s about understanding operator movement, contamination gradients, and even shifts in air pressure when a door swings open. By embedding these details into the initial design, teams avoid the costly and disruptive retrofits that often plague later stages. It transforms construction from a series of isolated tasks into a continuous, adaptive narrative where the contractor, cleanroom certifier, and end user stay aligned because they’re all reading from the same script.
The real magic happens when the blueprint becomes a shared language rather than a static file. In practice, that means involving quality assurance, maintenance, and even the line operators early, so their tacit knowledge about daily work—like which corners collect dust or where condensation might form—shapes the layout before steel meets concrete. It’s not about adding more detail to the plan; it’s about creating a feedback loop that keeps the design responsive. When the cleanroom finally hums to life, the unified blueprint doesn’t retire to a drawer. It remains the reference point for change control, training, and troubleshooting, ensuring that what was imagined at the concept stage endures through every product batch. That continuity is what turns a sterile room into a truly controlled environment.
Designing for Contamination Control: Beyond the Basics
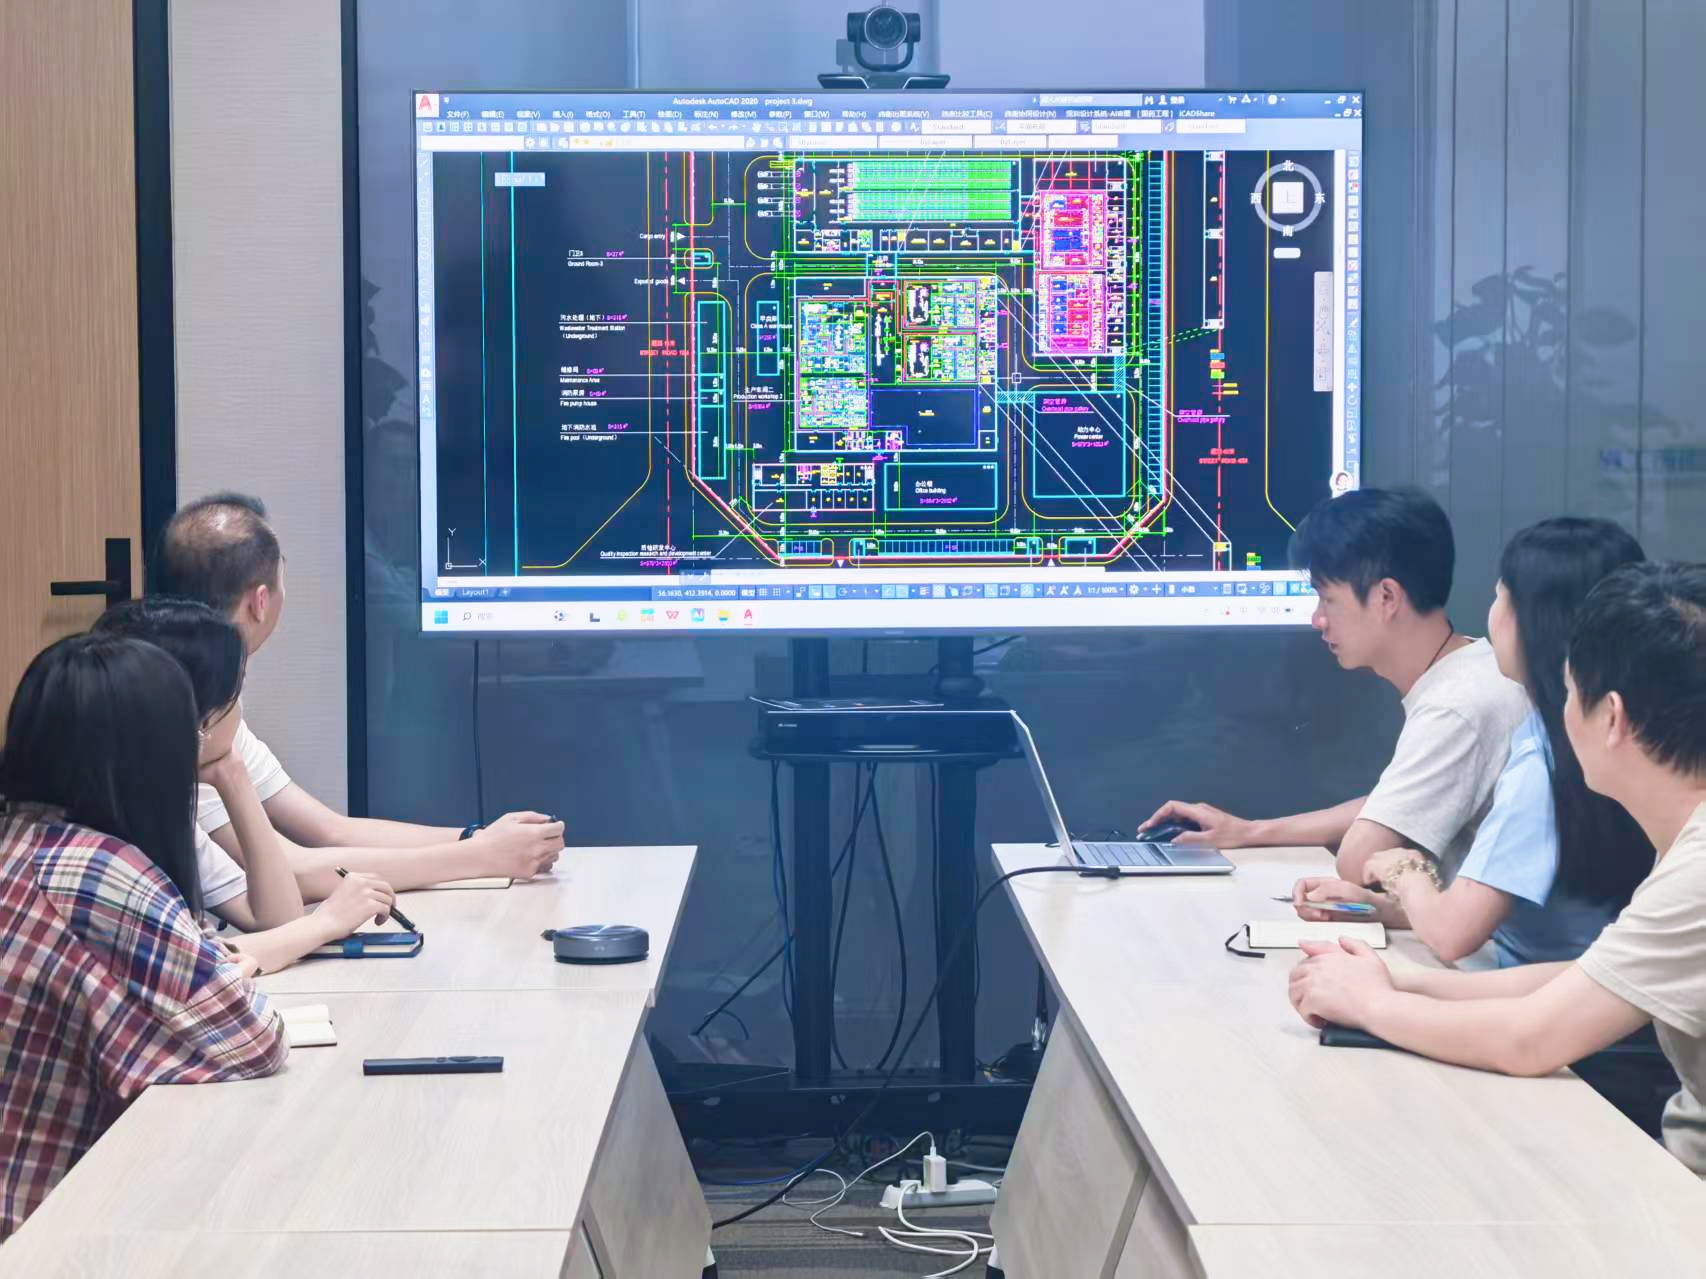
Effective contamination control begins long before the first component is placed—it’s woven into the fabric of the design itself. Moving beyond basic cleanroom protocols, advanced design strategies consider material porosity, surface roughness, and electrostatic dissipation at the micro level. Instead of simply specifying a cleanable material, leading engineers evaluate outgassing characteristics under thermal cycling or vacuum conditions, and they select alloys and polymers that minimize particle shedding over the product lifecycle. By integrating contamination risk assessments early in the design phase, teams can identify potential traps like dead zones in fluid paths or crevices at joints, then reshape geometries to promote self-cleaning flow or eliminate unnecessary interfaces altogether.
A deeper approach also challenges conventional thinking about accessibility and maintenance. Rather than designing for disassembly only when something breaks, forward-looking designs anticipate frequent, tool-less access for inspection and sterilization, reducing the human error that often introduces contaminants. Features such as sloped drainage planes, seamless transitions, and flush-mounted fasteners are not afterthoughts but foundational elements. Moreover, simulating particulate migration using computational fluid dynamics allows designers to visualize how contaminants travel during both operation and cleaning cycles, leading to layouts that naturally steer particles away from critical zones. This holistic view transforms contamination control from a reactive checklist into a proactive, geometry-based defense.
The shift toward smart design also embraces monitoring integration without adding clutter. Embedded sensors for humidity, airborne particles, or surface cleanliness feed real-time data into building management systems, but the physical placement of these sensors is carefully considered to avoid becoming contamination sources themselves. Cable routings are concealed within structural channels, and sensor faces are aligned to airflow patterns to prevent false readings. By treating monitoring as a design parameter rather than an add-on, facilities gain the ability to detect subtle process drifts before they become product risks, all while maintaining the sleek, unencumbered surfaces essential for high-purity environments.
Procurement Precision: Sourcing Specialized Materials and Equipment
Finding the right materials and equipment isn't just about placing an order—it's about precision at every stage. You need to pinpoint exact specifications, understand supplier capabilities, and anticipate production variables before a single component arrives. A misstep here can cascade into delays, cost overruns, or products that simply don't meet the mark.
True procurement precision comes from treating sourcing as a strategic function rather than a transactional one. It means building a pre-qualified network of vetted suppliers, conducting deep technical evaluations, and maintaining a live understanding of global supply chains. When you align procurement with engineering and quality teams, you close the gap between what's needed and what's delivered, often uncovering alternatives that perform better or cost less without cutting corners.
The real test happens when you're after low-volume, highly specialized items that don't show up in standard catalogs. That's where experience and a consultative approach matter most. Instead of simply matching part numbers, skilled procurement teams engage early, ask critical design questions, and often collaborate with suppliers to refine specs or develop custom solutions. This level of involvement transforms sourcing from a bottleneck into a competitive advantage, ensuring every component supports the bigger engineering vision.
Construction with Compliance: Integrating GMP from the Ground Up
Embedding Good Manufacturing Practice into the physical design of a facility isn't a retrofitting chore—it's a foundational mindset. When architects and engineers sit down with quality teams long before the first concrete pour, they're not just ticking regulatory boxes; they're shaping workflows, material flows, and contamination barriers that become invisible but indispensable parts of daily operations. Early integration means that air handling units, drainage slopes, and surface finishes are chosen not only for performance but for their cleanability and long-term compliance profile, avoiding costly redesigns later.
This proactive approach transforms construction from a linear project into a compliance narrative. Every beam, seal, and weld is placed with an understanding of how it will be sanitized, inspected, and maintained under cGMP scrutiny. For instance, specifying seamless flooring and recessed lighting isn't mere aesthetics—it's a calculated response to microbial control demands. By aligning construction milestones with validation protocols, the facility evolves as a validated entity rather than a static shell awaiting qualification, dramatically shortening the path to regulatory readiness.
Beyond the blueprints, integrating GMP from the ground up means that the very language of the build team shifts. Discussions about grades of stainless steel or pressure differentials become second nature. This shared vocabulary between builders and bioprocess users ensures that the final structure doesn't just meet code—it lives and breathes the intended manufacturing process. The result is a facility that inherently supports aseptic technique, limits cross-contamination through its layout, and stands resilient against audit observations, embodying compliance in every cubic foot.
Validation and Testing: Ensuring Performance Before Handover
Before any system is handed over, we put it through a series of rigorous checks that go far beyond a simple functionality test. Real-world conditions are simulated to see how everything holds up under load, how it responds to unexpected inputs, and whether it can recover gracefully from failure. This stage often uncovers hidden bottlenecks or edge cases that no amount of theoretical design could predict, and fixing them here saves a world of pain later.
Performance isn't just about speed—it’s about consistency under pressure. We look at things like memory usage over time, database response as data grows, and the system’s behavior when multiple services interact concurrently. Any degradation or weird spike gets flagged, analyzed, and resolved before it can become a production incident. It’s the difference between a smooth launch and a frantic late-night emergency call.
After the technical checks, we also run acceptance scenarios with actual users or stakeholders, catching anything that slipped through the cracks from a usability standpoint. Only once all metrics are stable, all tests pass repeatedly, and the team feels confident do we give the green light for handover. That final sign-off isn’t just a formality—it’s backed by data, logs, and the quiet satisfaction of knowing the system can handle whatever comes next.
Ongoing Support: Maintaining Sterility and Efficiency
True sterility isn’t a one-time checkpoint—it’s a continuous commitment woven into every shift. Our support teams monitor cleanroom protocols in real time, blending swift mentorship with discreet audits. Instead of scripted checklists, we coach staff through unannounced scenario drills that mimic real-world pressure points. When a gowning slip happens, it’s addressed privately and constructively, turning near-misses into learning moments. This quiet, persistent presence keeps aseptic technique sharp without breeding complacency or fear.
Efficiency doesn’t have to fight sterility; with the right infrastructure, they move in tandem. We optimize material flow so that critical supplies glide from pass-throughs to workstations with minimal handling. Redundant steps are trimmed not through rigid procedures, but by watching where skilled technicians naturally hesitate or double-check—then redesigning the layout to make the safe choice the easy one. The result is a workspace where speed comes from intuitive design rather than rushed movements, reducing airborne contamination risks and mental fatigue alike.
Behind the scenes, data from particle counters and pressure differentials feeds into a quiet alert system that flags drift before it becomes a deviation. Our on-call engineers treat every anomaly as a puzzle worth solving, not a box to check. They’ll suggest adjustments like tweaking HVAC cycles or rearranging equipment zones based on seasonal airflow shifts. This kind of tailored, anticipatory care means most problems dissolve before anyone on the floor notices a hiccup—keeping the invisible balance between sterility and throughput effortlessly intact.
FAQ
A cleanroom turnkey contractor manages the entire project from initial concept to final validation, handling design, procurement, construction, commissioning, and certification so you don't have to coordinate multiple vendors.
It eliminates communication gaps between designers, builders, and certifiers, reduces risks of delays and cost overruns, and provides a single point of accountability for the finished cleanroom's performance.
The process starts with your operational requirements and then integrates architectural, mechanical, and electrical design into one cohesive package, ensuring the facility meets ISO standards while staying within budget.
Common pitfalls include improper HVAC design leading to contamination, materials that shed particles, or a facility that fails certification – all expensive to fix later and easily avoided with niche expertise.
A good turnkey contractor conducts airflow modeling, filter integrity tests, and particle counts during commissioning, and only hands over the project after third-party validation confirms compliance.
Pharmaceutical, biotech, semiconductor, aerospace, and medical device sectors rely on these services because their processes demand strict contamination control and regulatory adherence.
It can actually reduce total project cost by avoiding rework, overlapping responsibilities, and schedule conflicts. The upfront price reflects the true cost of a functioning cleanroom, without hidden surprises.
Timelines vary by complexity, but a standard modular cleanroom might take 3-6 months, while a large-scale pharmaceutical facility could extend to over a year, with clear milestones mapped from the start.
Conclusion
A cleanroom turnkey contractor transforms a controlled environment vision into reality through an integrated approach that binds design, construction, and validation under a single, accountable team. The journey begins with a unified blueprint, where architectural intent and contamination control strategies are fused from the earliest sketches. This approach goes far beyond basic ISO classifications, embedding GMP principles into every layer of design—from airflow simulation and material selection to personnel and waste flows. By owning the entire concept-to-completion lifecycle, the contractor eliminates the friction between designers and builders, closing gaps that often lead to deviations and delays. Procurement becomes a precise orchestration of specialized materials and equipment, leveraging supplier relationships to secure long‑lead items without compromising on compliance or performance.
Construction under this model is not a separate phase but a continuous act of compliance, where cleanroom protocols are enforced from groundbreaking onward, ensuring that every joint, seal, and surface aligns with regulatory expectations. As the facility takes shape, a rigorous validation and testing regimen confirms that HVAC, filtration, and pressurization perform exactly as modeled. But the contractor’s role extends past handover: ongoing support maintains sterility and operational efficiency through responsive service, recalibration, and optimization. This end‑to‑end stewardship not only accelerates project timelines but also builds in the resilience needed to adapt to evolving standards, ultimately delivering a facility that performs reliably from day one and continues to safeguard product integrity for years to come.
Contact Us
Contact Person: Amy Yang
Email: [email protected]
Tel/WhatsApp: 008619330882686
Website: https://www.genopharmatech.com/